
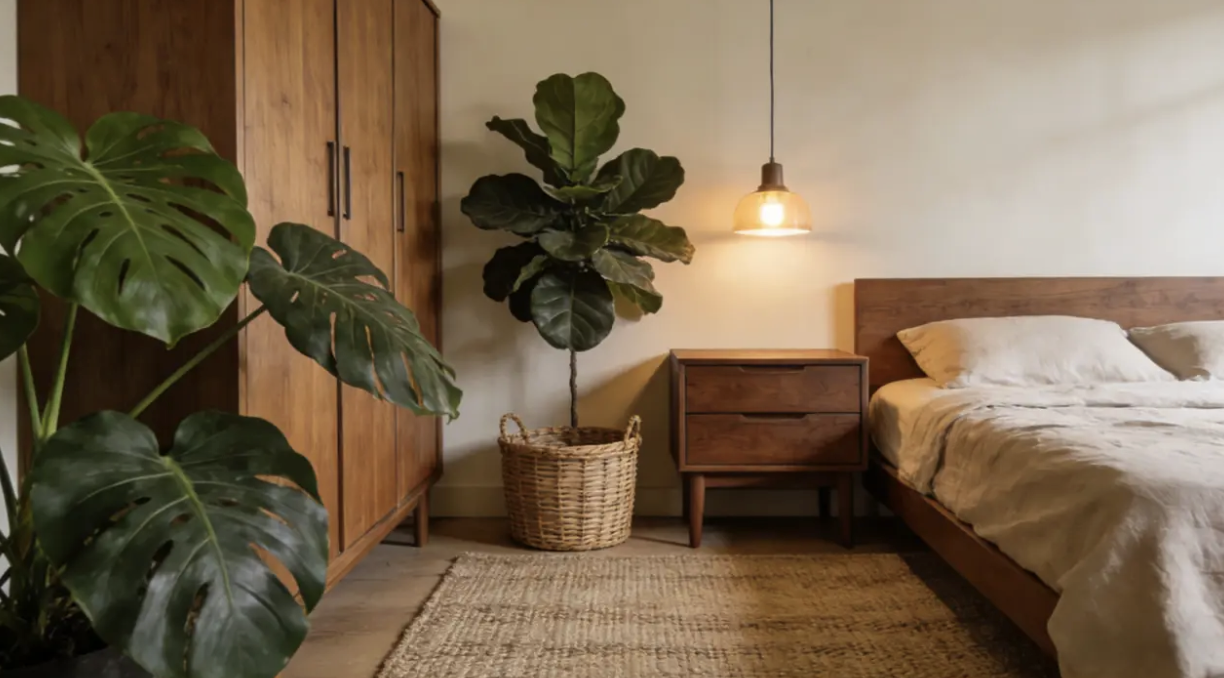
Renovating a home always begins with excitement. You pin dozens of inspiration photos, bookmark color palettes, and imagine how each room might feel once everything is finished. Then reality sets in. The layout you love does not fit your actual floor plan. The paint color that looked perfect on screen feels cold and uninviting on your walls. The furniture you ordered sits awkwardly because the proportions were never quite right.
This is where planning meets frustration, and many homeowners give up or settle for something that never quite feels like home.
The good news is that planning a renovation no longer has to feel like a guessing game. Powerful AI tools are making home design more visual, more flexible, and far less risky for everyday homeowners. Platforms like home design now offer a full workflow that takes you from a rough idea all the way to a detailed floor plan and a 3D preview of every room — before you spend a single dollar on paint or furniture.
If you have ever felt stuck between inspiration and execution, this approach might change the way you think about renovating.
Start With the Floor Plan, Not the Furniture
One of the most common renovation mistakes is starting with furniture and decor before understanding the space itself. It is easy to fall in love with a sectional sofa or a dining table, but if the room layout does not support it, no amount of styling will make the space feel right.
A floor plan gives you the foundation. It shows how rooms connect, where the light falls, and how people will move through the space. Without one, every decorating decision happens in a vacuum.
AI floor plan generators have made this step surprisingly approachable. Instead of hiring an architect for the earliest exploratory phase, you can describe your needs — how many bedrooms, what kind of layout, whether you prefer open-plan or defined rooms — and get a usable layout in seconds. You can adjust dimensions, reposition walls, and test different configurations without touching a single piece of drafting software.
This is not about replacing professionals. It is about entering a conversation with a contractor or designer already knowing what you want. When you can show them a visual draft, communication becomes faster, clearer, and far less expensive.
Visualize the Room Before You Commit
Even with a solid floor plan, choosing a design style is harder than it sounds. You may love the idea of a Scandinavian bedroom, but once you see it rendered in your actual room — with your window placement, your floor color, and your ceiling height — it may feel completely different from what you expected.
This is one area where AI design tools genuinely shine. Instead of imagining how a style might look, you can upload a photo of your actual room, pick a design direction, and generate a realistic preview. You can compare modern against minimalist, warm neutrals against bold accents, and see which direction actually suits the space.
The process is not about pressing a button and getting a final design. It is about exploration. Most people do not know exactly what they want until they see a few options they do not want. Generating several variations, side by side, makes those preferences clear much faster than scrolling through a mood board.
And beyond interiors, the same approach works for exteriors too. Whether you are updating a facade, rethinking landscaping, or designing a patio, you can test directions visually before the contractor arrives.
Bring the Design Into Three Dimensions
Flat images are helpful, but they can only tell you so much. A room that looks balanced in a photo may feel cramped when you walk through it. A kitchen island that photographs well may block the natural flow between the cooktop and the sink. A hallway that seems wide enough on paper may pinch the moment you add storage or lighting.
This is why 3D visualization has become such a valuable step. Turning a sketch, a photo, or even a text description into a 3D model helps you understand spatial relationships that two-dimensional images hide. You can see how furniture pieces relate to each other, how tall a bookshelf feels against the ceiling, and whether the lighting plan actually works throughout the day.
For homeowners who are not trained in CAD or modeling software, AI 3D generation removes a major barrier. You can upload a photo of a chair, a lamp, or a decorative piece, and see it as a 3D asset that fits into your design. This is not just useful for professionals — it helps anyone who wants to make informed decisions about their space without relying entirely on imagination.
Design One Room at a Time
A whole-home renovation can feel overwhelming, but narrowing the focus to one room changes everything. It keeps the budget manageable, the timeline realistic, and the decisions less stressful.
Start with the room that bothers you most. Maybe it is the living room that never feels welcoming. Maybe it is the kitchen that looks dated but functions well enough that a full remodel feels excessive. Maybe it is the home office that drains your focus instead of supporting it.
For a living room, you might explore better furniture arrangements, softer lighting, and a warmer color palette. For a kitchen, you might test paint colors, cabinet finishes, and backsplash options without committing to a gut renovation. For a bedroom, you might try calming wall colors and layered textures that make the space feel like a retreat. For a home office, you might focus on better storage, a cleaner background for video calls, and lighting that keeps you alert through the afternoon.
Working room by room also helps you develop your own style. Once you successfully redesign one space, carrying that mood through the rest of the home becomes much easier.
Skip the Expensive Mistakes
Every experienced renovator has a story about an expensive decision they wish they could undo. The sofa that arrived and blocked the walkway. The paint color that needed three coats to cover because it looked nothing like the swatch. The open shelving that seemed chic but created constant visual clutter in a busy kitchen.
Most of these mistakes happen because decisions are made too early. You commit to a look based on a single inspiration photo. You order furniture without testing it against the room’s real dimensions. You follow a trend without asking whether it suits your daily habits, your family size, or your tolerance for maintenance.
The value of early visualization — whether through AI-generated room previews, 3D walkthroughs, or iterative floor plan testing — is that it slows down the decision-making process in the best possible way. You are not delaying the project. You are giving yourself time to see possibilities clearly before spending money.
Choose a Direction Before Hiring Help
When you do bring in a designer or a contractor, the quality of your input directly affects the quality of the result. Walking into a meeting with nothing but a vague feeling and a few Pinterest pins puts all the creative burden on the professional. Walking in with clear visual references, tested floor plan ideas, and a solid sense of what you like and dislike changes the entire conversation.
You are no longer asking someone to guess what you want. You are asking them to refine, improve, and execute a direction you have already started to explore. That saves time, reduces revisions, and often lowers the overall cost of professional services.
Many platforms now connect homeowners directly with professional designers who can take an AI-generated concept and turn it into a fully customized plan. This hybrid approach — combining AI exploration with human expertise — is becoming the most practical path for people who want a professional result without starting from zero.
Make It Feel Like Your Home
A well-designed room is not just photogenic. It supports the way you actually live. It accommodates your morning routine, your evening wind-down, the way your family gathers, and the way you want to feel when you walk through the door.
Technology can help you see possibilities. It can show you how a room might look with different colors, layouts, and styles. It can prevent costly mistakes and make the planning process dramatically easier. But the final decisions — the art on the walls, the texture of the fabrics, the objects that carry memory and meaning — those belong to you.
A beautiful home is not created by software alone. It comes from practical choices, personal taste, and a clear understanding of how each room should feel. But when you can explore a dozen directions in an afternoon instead of guessing your way through months of uncertainty, the entire journey becomes more enjoyable.
A More Confident Way to Start
Renovation does not need to start with anxiety. Before you paint, purchase, or hire, you can spend time exploring what your home could become. That early investment in visualization often pays for itself many times over — in money saved, mistakes avoided, and confidence gained.
