
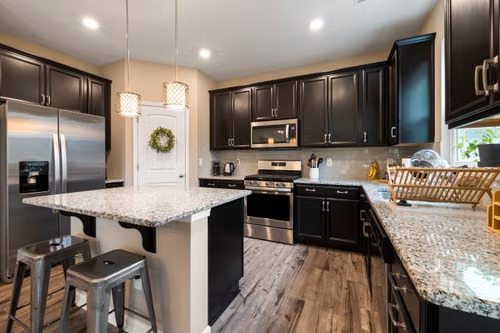
A well-planned kitchen remodel can make your home more functional while adding to its value. According to the 2025 Remodeling Cost vs. Value Report, a minor kitchen remodel can recoup a substantial portion of its cost at resale, making it one of the home improvement projects with the strongest return on investment (ROI).
Unfortunately, many remodeling problems arise when homeowners focus on designing the perfect kitchen without considering its everyday use. Poor planning can lead to inadequate storage, cramped walkways around the refrigerator, and costly changes during construction. Here are simple ways to avoid some of the more common pitfalls of kitchen remodeling.
Start with a Clear Remodeling Plan
Consider how you cook, prepare meals, store groceries, and use your kitchen each day before choosing finishes or materials. Designing a kitchen around your lifestyle is far more valuable than simply following the latest design trends.
Create a realistic budget that includes a contingency fund for unforeseen expenses. Work with your architect or contractor to carefully measure the space before ordering cabinets, appliances, and plumbing fixtures. Planning every detail in advance helps keep the project on schedule and ensure all components fit together properly.
Work with Experienced Remodeling Professionals
Professional guidance is key to avoiding costly mistakes during both the planning and installation stages. Professionals can identify potential layout problems, propose rational product upgrades, and ensure the project complies with local building codes.
When you’re remodeling your kitchen in Madison, WI, working with experienced local professionals can simplify the renovation process and help avoid costly mistakes. A company offering cabinet refacing in Madison WI, can rejuvenate the appearance of your cabinet doors at a reasonable expense on existing cabinet structures. Professional assistance guarantees the space you create meets your needs, design, and budget.
Focus on Layout and Traffic Flow
Avoid creating narrow walkways that make it difficult for multiple people to move around the kitchen. Leave adequate clearance between countertops, cabinets, and an island to maintain smooth traffic flow. Position the sink, refrigerator, and cooktop in a practical work triangle to improve efficiency. The cooking areas should be near the appliances used most frequently.
Plan Storage and Surfaces Carefully
Customize your storage to match your family’s daily needs rather than relying on standard cabinet layouts. Maximize storage; include pull-out drawers, pantry shelves, and other easily accessible storage areas. Keep frequently used items within reach and organize things to reduce clutter.
Counter space is just as vital as storage. Ensure there is sufficient countertop area to the left and right of the sink and cooktop to prepare and serve food. Spacious, uncluttered work surfaces make meal preparation easier and improve the overall functionality of the kitchen.
Balance Style with Long-Term Function
Contemporary finishes and attractive colors can help in renovations to the kitchen but must never compromise its everyday functionality. Select items that are easy to clean and maintain to maximize common practicality and durability.
Take time to evaluate every decision before construction begins. Consider lighting, electrical outlets, storage, and workspace as part of one cohesive design. A healthy balance will provide a beautiful, efficient kitchen for many years.
Endnote
Avoiding common kitchen remodeling mistakes starts with careful planning and making informed decisions. Consider how everything works together, balancing functionality with aesthetics. By balancing practicality with visual appeal, you’ll create a kitchen that is both functional and beautiful for years to come.
